
AI Home Design for Your Own Space
Use AI home design to preview connected room styles from your photo. Compare finishes, furniture, and renovation priorities with 3 free 1K designs.
A whole-home refresh works best when each room feels connected without looking identical. Start with the spaces you use most, then decide which colors, materials, and lighting choices should repeat across rooms.
How to Use AI Home Design
Start with a clear reference for your home design, then compare a visual style before choosing real materials. The uploader is on this page, so you can prepare the photo and begin a design without moving to another tool. Use the following steps to make the comparison useful for your own project.
1. Upload a reference that shows the space
Choose a bright, level photograph that includes the main surfaces and fixed features. Avoid a tight detail shot that removes the context. Check the preview before submitting and remove personal documents or other details you do not want in the reference. Keep the original image so you can compare the result with the space you actually have. A photo does not replace the measurements or site information you will need later.
2. Set optional preferences and check the resolution
Generate with the page's preset goal and AI-recommended style, or choose optional room and style preferences. The six style presets are Modern, Scandinavian, Japandi, Farmhouse, Industrial, and Mid-century. You can add up to 500 characters of instructions, such as keeping a sofa or choosing warm wall colors. These preferences guide the whole-image design; there is no brush or mask for selecting specific pixels. Before a purchase, generation is limited to 1K. A plan or credit pack unlocks higher resolutions, with the credit cost displayed before generation. Prepare the reference first, since selecting a photo does not consume credits.
3. Compare the concept with your original
Review colors, finishes, texture, and the overall atmosphere, then check doors, windows, proportions, and other fixed details. The generator aims to retain the structure and viewpoint, but objects and details can change. Record the ideas you want to investigate and set aside inaccurate features. If you compare another style, keep the reference consistent so the differences are easier to understand. Save the result as a visual brief, then verify dimensions and products independently.
Home design: Before & After Concept
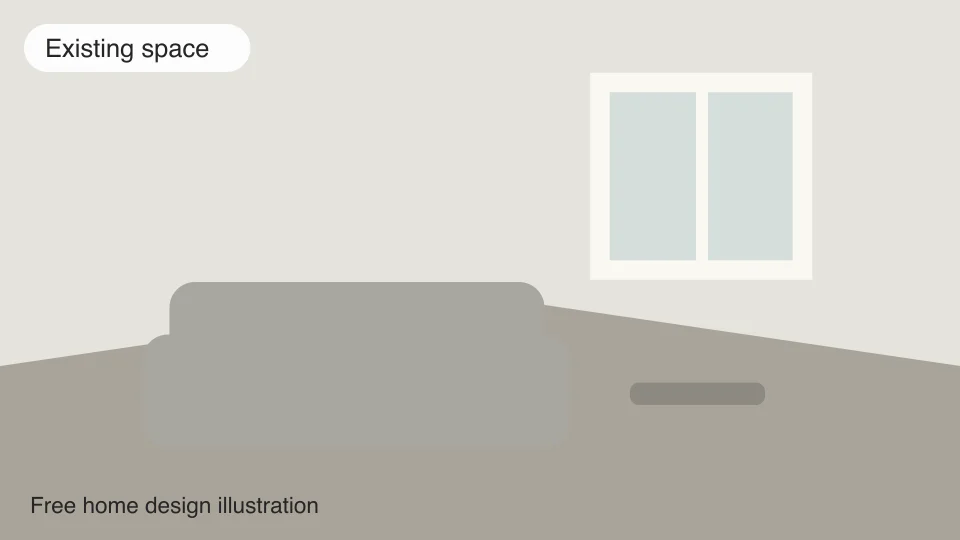
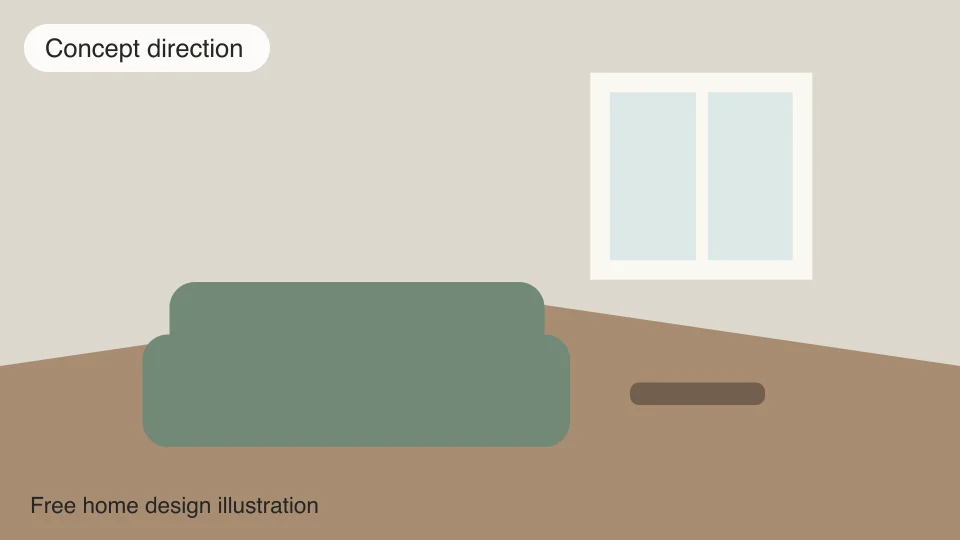
AI Home Design Styles
Compare these six directions against your own home rather than choosing a style from an unrelated inspiration photo.
Modern home design
Use restrained forms, clean lines, and a small set of materials.
Scandinavian home design
Favor daylight, practical storage, pale timber, and soft texture.
Japandi home design
Combine uncluttered shapes with warm natural finishes and calm contrast.
Farmhouse home design
Balance durable surfaces, warm wood, and familiar details.
Industrial home design
Use honest materials and darker accents without sacrificing comfort.
Mid-century home design
Try low profiles, warm wood tones, and purposeful accent color.
Home Design Ideas & Costs
Use a photo to examine sightlines, furniture scale, and the way daylight moves through the space. A consistent flooring tone can connect open areas; doors, rugs, and accent colors can give individual rooms their own purpose. Keep existing pieces that still fit before planning replacements.
Home design costs depend on how much work is cosmetic. Paint and movable furniture have different budgets from new cabinetry, flooring, electrical work, or structural changes. Price the largest fixed items first, then leave room for delivery, installation, and repairs discovered during the project.
Measure each room and doorway, note outlets and vents, and compare samples in morning and evening light. A visual concept helps narrow choices, but a contractor should confirm dimensions and code requirements before construction.
Build a Whole-Home Palette, One Room at a Time
Start with the room that connects the most spaces, often the living area or kitchen. Note the floor tone, trim, doors, and other finishes that will remain. Choose a small palette that can travel through those spaces without demanding identical furniture everywhere. A warm timber floor, for example, can connect a quiet bedroom with a more colorful dining area. Use AI home design to compare a direction in one room first, then upload another room separately to check whether the same style feels consistent. A single photograph does not show or redesign the entire house.
Organize a Home Refresh Around Daily Routines
Write down where household routines break down before judging the pictures. Bags might collect at the entry, a dining table might double as a desk, or a bedroom may need better storage. A decorative concept can suggest a calmer palette or more cohesive furniture, but it will not resolve those routines automatically. Keep a separate list of practical changes and compare each image against it. Plan any furniture moves on a measured sketch, especially when a room serves two purposes. The current style controls do not let you instruct the generator to move a particular item.
Create a Room-by-Room Purchase Sequence
Turn the preferred home design into a sequence rather than ordering everything at once. First decide which existing pieces stay, then check the large items that set the palette. Confirm delivery routes, sample finishes, and installation timing before smaller accessories. When several rooms share flooring or paint, calculate the whole scope so later rooms do not depend on a discontinued finish. Keep your original photos and label saved concepts by room and style. Review the budget again after receiving quotes: a convincing image cannot tell you what suppliers have in stock or what repairs will be uncovered.
Free Credits and Resolution Choices
The anonymous trial includes three free credits, enough for three 1K designs, shared across all the tools on this site. It does not require a login or credit card. After the trial, paid generation requires an account and design credits. Email signup requires verification; use the account links to continue with the available sign-in options.
Generation uses 1 credit at 1K, 3 credits at 2K, or 6 credits at 4K. The uploader shows the selected cost and its free/paid split before you submit. After a successful purchase, your remaining free credits are used first at any unlocked resolution, and paid credits cover the rest. Higher resolution provides more image detail rather than more accurate dimensions or a construction specification. Review the plans and credit options if you need more comparisons, and choose a resolution that suits how you intend to view the concept.
Frequently Asked Questions About AI Home Design
- How do I start with ai home design?
Upload a clear photograph or reference sketch and submit a design with this page's preset goal. Room and style preferences are optional, and you can add up to 500 characters of additional instructions. The generator uses the reference to create a visual concept for your home. Review the result alongside the original: objects, proportions, and details can change, so it is a starting point for comparison rather than a promise of an exact renovation.
- Can I try ai home design without signing in?
Yes. The anonymous trial includes three free credits, enough for three 1K designs, without a login or credit card. These credits are shared across the site rather than renewed for each tool. Selecting a photo does not consume credits. A successful purchase unlocks higher resolutions and uses remaining free credits first; email signup requires email verification.
- What makes a useful reference photo?
Show the whole home or the relevant site from a level viewpoint, with enough light to see fixed features and surface colors. Avoid heavy filters, extreme wide-angle distortion, or close-ups that hide the surrounding space. Remove personal documents and anything you do not want included before uploading. The generator accepts a reference image, not a survey of hidden conditions.
- Can I choose a higher image resolution?
Before purchase, generation is limited to 1K. A successful plan or credit-pack purchase unlocks 1K, 2K, and 4K, with remaining free credits used first and paid credits covering the rest. The total cost and free/paid split are shown before submission. Higher resolution adds image detail; it does not make a design dimensionally accurate or confirm materials, product availability, engineering, or installation costs.
- Can I change just one surface or move a wall?
You can describe preferred wall or floor changes in Additional instructions. Room and style preferences are optional. The generator aims to retain the original structure and viewpoint, but exact object or pixel preservation is not guaranteed. There is no brush or mask control for selecting only one local area.
- Is a home concept a measured construction plan?
No. Check every dimension on site, compare physical samples, and confirm the proposed scope with the relevant professional before buying or building. The image does not inspect wiring, plumbing, structural capacity, drainage, or other hidden conditions. Use a separate measured drawing when dimensions or approvals are needed.
- Should every room use the same style?
No. Repeating a few materials or colors creates continuity while letting the kitchen, bedrooms, and living areas serve different needs.